

In Building DAS Systems in Houston Can Simplify Coverage Planning for Multi-Tenant Business Properties
Key Points:
- Multi-tenant properties need coverage planning that reflects different tenant needs.
- Shared areas often require stronger support because device traffic changes quickly.
- Building materials can weaken signals differently across floors and individual suites.
- DAS planning helps separate shared coverage needs from tenant-specific issues.
- Capacity planning should consider peak traffic, visitors, and future tenant growth.
- Scalable infrastructure makes later coverage changes easier and less disruptive.
- Clear records help technicians manage renovations, tenant moves, and future upgrades.
- Testing should reflect normal building use and movement between coverage areas.
- Regular reviews help maintain reliable cellular performance as properties continue changing.
Multi-tenant business properties in Houston can be difficult places for indoor cellular service. One floor may have offices, another may include meeting rooms, while garages, lobbies, and service areas face very different signal conditions. Concrete, steel, coated glass, elevators, and interior walls can weaken signals coming from outside. When several tenants depend on calls, messages, and mobile data, poor coverage can quickly become a building-wide problem instead of an issue inside one suite.
Coverage planning becomes easier when the whole property is treated as one connected space with different areas of use. Teams can study where signals become weak, where device demand is highest, and which spaces are shared by several tenants. This helps them separate common building needs from problems inside individual suites. A clear plan can reduce repeated work, prevent overlapping solutions, and make future changes easier as tenants, layouts, and occupancy levels change over time.
DAS System Planning Separates Shared and Tenant Coverage
Well-planned in-building DAS systems can help separate shared coverage needs from problems inside individual tenant spaces. The design can first focus on common routes such as lobbies, hallways, elevators, garages, and shared meeting areas. After that, teams can review suites where signal strength or device use is different. This makes the project easier to manage and helps owners avoid installing separate solutions that compete for the same space, power, or cable routes.
This approach can also make budgeting clearer. Property owners can see which improvements support the whole building and which work is linked to a certain floor or tenant. For example, a large conference area used by several businesses may need shared coverage, while one secure office with thick walls may need focused support. Clear planning helps teams understand costs, arrange access, and explain why each part of the project is needed before installation begins.
Multi-Tenant Properties Create Different Coverage Needs
Multi-tenant properties rarely have the same coverage needs on every floor. One office may depend heavily on voice calls, while another tenant may use more mobile apps and connected devices. Shared lobbies, meeting areas, and parking levels may serve everyone at once. A useful site review looks at these different patterns before design work begins. This helps the team see where shared coverage is needed and where one tenant space may need closer attention.
Building materials can make the situation more difficult. Concrete cores, steel framing, elevator shafts, and coated glass may weaken signals in ways that do not match tenant boundaries. A strong signal in one office may become weak just across the hallway. Testing several floors and shared spaces helps teams see these changes clearly. It also prevents them from assuming that one good signal reading represents the whole property or every carrier used inside it.
Distributed Antenna Design Supports Shared Areas
An in-building distributed antenna system design should follow how people actually move through the property, not only the building size. Employees and visitors move between tenant floors, elevators, lobbies, garages, and meeting spaces throughout the day. Antennas should support those routes so calls and data connections stay stable. Designers must also consider ceiling height, wall materials, cable loss, and nearby coverage areas when deciding where each antenna should be placed.
Shared spaces often need extra attention because they can carry more mixed traffic. A lobby may serve employees, visitors, vendors, and delivery teams at the same time. A parking area may become busy during arrival and departure periods. These spaces can see a sudden rise in device use within a short time. Planning around these patterns helps provide steady coverage without placing the same amount of equipment in quieter areas that rarely face similar demand.
Capacity Planning Helps Prevent Traffic Problems
Strong signal bars do not always mean good mobile performance. When many devices are active at the same time, calls, uploads, and mobile apps may still slow down. Capacity planning should consider tenant numbers, visitors, carrier use, and the type of mobile activity taking place in each area. This helps the design team prepare for busy periods in shared rooms and high-use floors instead of planning only around average building conditions.
Future tenant changes should also be part of the capacity plan. A quiet office floor may later become a training center or a high-density workspace. If cable routes, equipment rooms, and supporting infrastructure leave room for growth, the property can adapt more easily. For example, reserving extra pathway space now may prevent major ceiling work when a new tenant adds more than 100 employees to the same floor a year or two later.
DAS Infrastructure Makes Tenant Changes Easier
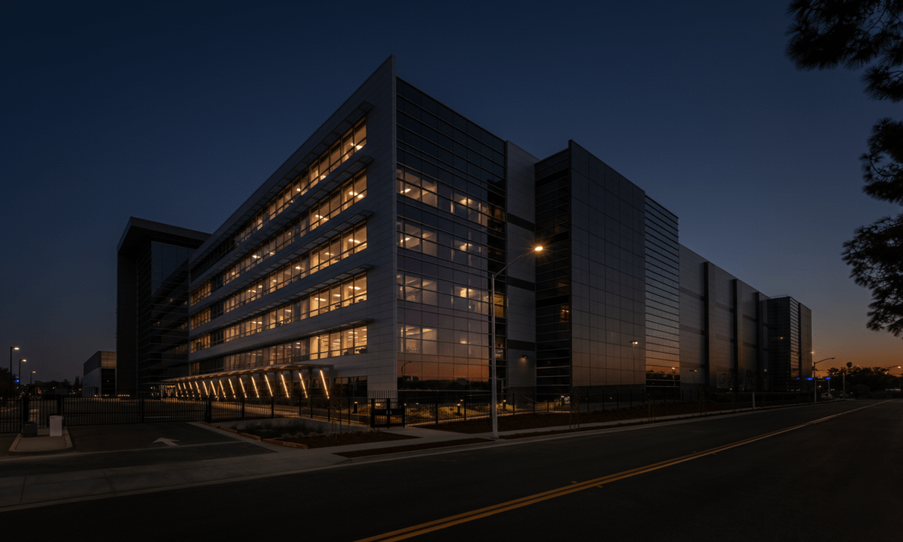
Scalable in-building DAS systems can make future tenant changes easier when the original infrastructure has room for adjustments. Accessible cable routes, organized equipment areas, clear labels, and practical connection points allow technicians to add or change coverage without disturbing unrelated floors. The goal is not to install more equipment than the building needs. Instead, teams can prepare the areas most likely to change so future work remains focused and easier to schedule.
Clear records make that flexibility even more useful. Floor plans, antenna locations, test results, cable routes, and equipment details give future teams a strong starting point. When a tenant moves out or changes a suite, technicians can compare the new layout with the original design. This reduces guesswork and helps them decide whether existing coverage can stay, needs a small adjustment, or requires an extension instead of a larger system change.
Antenna Testing Keeps Coverage Consistent
An in-building distributed antenna systems project should include testing that matches normal building use. Technicians can check signal quality in tenant floors, hallways, elevators, garages, lobbies, and other shared spaces. They should also test movement between coverage areas because problems often appear while people move through the building. Testing during regular business activity can reveal weak spots, too much signal overlap, or busy areas that perform differently when more devices are active.
Testing should also happen after major building changes. New walls, heavy doors, furniture, equipment, or tenant layouts can affect how cellular signals move. Regular reviews help property teams find these changes before complaints spread across several offices. The benefit is better long-term control, although ongoing testing does require some maintenance time. Good baseline records make that process easier because technicians can compare new results with earlier readings instead of checking the whole building again.
Conclusion
Coverage planning in a multi-tenant property becomes easier when the building is treated as one shared environment with different local needs. Site surveys, careful antenna placement, capacity planning, flexible cable routes, and clear records all help reduce confusion. When these parts are planned together, property teams can support both shared spaces and individual tenants without creating a mix of separate fixes that later become difficult to manage, test, or expand.
CMC Communications supports Houston commercial properties with cellular DAS design, engineering, installation, and pre- and post-installation testing. Their team can review signal conditions, shared building areas, tenant needs, equipment space, and future growth before recommending a practical plan. By combining site information with organized installation and clear testing records, they help property owners create indoor cellular coverage that is easier to manage as tenants, building layouts, and business needs continue to change.
Frequently Asked Questions
Question: Why is cellular coverage harder to plan in multi-tenant buildings?
Answer: Each tenant may have different office layouts, device use, working hours, and carrier needs. Shared spaces add another level of demand because many people may use them at the same time. A building-wide survey helps teams separate common coverage problems from issues limited to one floor or suite, making the final design easier to plan.
Question: Which shared areas usually need the closest coverage review?
Answer: Lobbies, elevators, hallways, garages, conference areas, and shared amenity spaces often need careful testing. These areas serve people from several tenants and may become much busier during arrival times, meetings, or events. Checking them under normal conditions helps the project team understand where stronger or more balanced coverage may be needed.
Question: Can tenant renovations change existing cellular coverage?
Answer: Yes. New walls, metal storage, heavy doors, glass partitions, and equipment can change how signals move through a tenant space. Coverage that worked well before a renovation may become weaker afterward. Testing after major layout changes helps the property team find new problem areas early and decide whether a small adjustment or larger change is needed.
Question: How can owners prepare DAS infrastructure for tenant growth?
Answer: Owners can leave accessible cable routes, organized equipment space, clear connection points, and some room for future expansion. Good project records also help technicians understand where changes can be made later. This makes it easier to support a new tenant or busier floor without disturbing parts of the building that already have reliable coverage.
Question: Why are testing records important in a multi-tenant property?
Answer: Testing records create a clear starting point for future service. If one tenant later reports poor coverage, technicians can compare new readings with earlier results. This helps them identify whether the problem comes from a building change, higher device demand, or another issue, while reducing unnecessary changes across floors that are still working properly.